Wednesday, June 22, 2011

Summer Switchup

I get bored easily and one of my favorite things to occupy my time is to change things up around the home.

This is how our guest room has looked for since the room has been completed.


Here is how it looks now.  Not a huge difference. I just swithched up the sheets to a new pair of mint green bamboo sheets (that are AMAZING) and changed to picture to something a little brighter :]


The two black framed photos make much more of a statement on the wall but its fun to switch things up every now and then!

Happy Summer!

Tuesday, June 21, 2011

Current Look: Basement

I thought we would give you a tour of the current state of Casa de Dobson.

With a house of three levels and a large back yard, our complete home overhaul will never leave us bored or wealthy :]  It is a labor of love that it totally worth every emotion and penny.

With that said,

Here is the basement.  It's really gross.  Beware.

The basement will be the final phase in a multiple phase project we call "Our Home".

It is big, a blank slate and is amazingly refreshing and cool on hot Summer days.

As you walk down the stairs you are greeted with a picture of a duck and a hand written quote by moi that says "Duck or you'll quack your head!"  :]  I unfortunately can't take credit, I ran across it online somewhere.


At the bottom of the stairs, turn left and you will see Puppy Palace.
After the remodel, the furnace (behind the plywood to the left) will be nicely closeted in and this will serve as a mudroom.  I want to try my hands at refinishing the concrete which when stained correctly, can make a beautiful floor!

If you walk through the door you see in the above picture, you will enter the laundry room. Future plans will have this large room remain a bathroom, but it will be much nicer AND include a full bathroom :]

The Laundry Room came with these lovely built ins which we MAY try and salvage, but I think they're a waste of space and they're pretty gross... I'm thinking buh-bye.

Back out the door and enter the other door, you will come into our storage space/home gym.

Once our upstairs is finished, much of this space will be cleared out, but until then we put all our "stuff" here.  This also where the hubs pumps iron.  He's so strong and handsome :]

Down the road, we would LOOOOVE a media room.  I picture a nice flat screen TV and comfy sectional all with a mid-century, feel. 

This side of the media room is still under consideration. 


We could A. open this wall up to the next room (pictured below).  If we did that, this would house a very nice bar and table area.  Option B would be to leave it a room but widen the opening and attached some cool sliding screens or vintage doors to create privacy or hiding of gym equipment when needed.  We would also push the opening further back to make the room a bit smaller, giving our media room more space to add a wet bar.


So there you have it. The Dobson basement.  When we get here we will keep you posted on every little detail! Until then, more current house tour coming up!

Tuesday, June 14, 2011

Mama Likey!

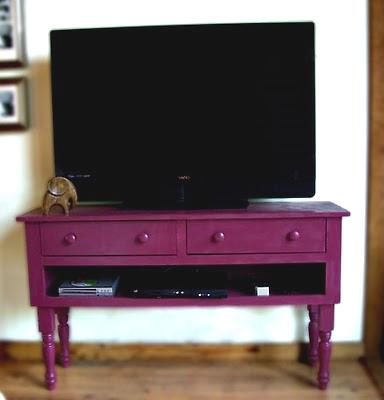
This. Is. It. This is the missing puzzle piece to our living room. I want it and I need it. It is exactly what I am looking for and I think you get the point.

Allow me to introduce to you Pottery Barn's Leena Media Console. It is red, antiqued and perfect.


There is only one problem. 

$599.99

Holy Buckets. That's not going to work for the Dobson household. Sad face.

Soooooo............... I came across another option.

Ana White is a Wood Working Diva, she can build any and everything and she even has a tutorial (here) to built a close replica to my Sweet Leena.


The only problem with this option is that it looks pretty tricky. There is a lot of detail going into this project....but who knows, maybe we'll give it a go?

Another thing I thought might work is finding an old dresser, cutting it down, adding legs and molding where it's needed and painting it red...

Hmmmm.... choices, choices...

Along with a new Media Cabinet comes a new TV. I want something smaller and flat that will blend nicely into the space instead of yelling "LOOK AT ME"...

This is something that will most likely happen a little later in the year but I am excited that I have found a visual for my design vision.

TBD.

Mellow Yellow

The Upstairs is slowly coming along.  We've painted the "wood room" and I recently finished painting the stairway. 

Before, the stairway was painted a weird tannish, pinkish color that when paired with the groovy shag carpet and poo brown railings made the space feel really dark.


We ripped out the carpet, took down the railings and painted the stairway "Vanilla Milkshake" by Valspar. 


It brightens up the space so much! Other plans for this space include attempting to reuse the old railings while jazzing them up a little bit, spay painting  the chain and upper portion of the light fixture black to make it really pop and on the wall above the ledge adding another frame collage!


Next step will be getting the Master bedroom painted and purty followed by carpet and finishing touches so we can move all our stuff upstairs. The bathroom will be a go as we can afford type project but at least we will be able to move into our Master Bedroom!

Progress makes me happy :]

Wednesday, June 08, 2011

Oh Baby...


This past weekend, I hosted a Baby Shower for my one of my Best Friends Kristina :]
Her other friend Bekah co-hosted and we had a blast celebrating Kristina and her soon to be bundle of joy, Stella.

I LOVE planning events. I love choosing the menu, games and of course, DECORATING!!! So this was not a chore, only fun :]

I got to reunite with my girls,


 There was lots of tasty food to eat,


and the mommy to be was glowing!
  

She received so many great gifts and I think she had a good time ;]


Mommy to be and the BEST Co-host!


Tuesday, June 07, 2011

What you do in the Kitchen...

Well... you...


Here is a new addition to our kitchen :]  I found these letters for $2.00 a pop and couldnt resist.  The green matches perfectly with that in the kitchen curtains and well, it makes sense right?


I think "EAT" paired with our chalkboard (made like this), are just what was needed to make the kitchen complete.  We loves it!

Monday, June 06, 2011

Memorial Day Weekend

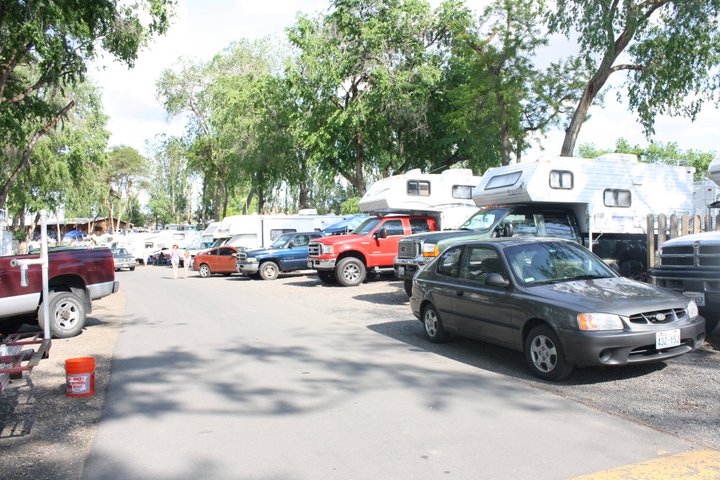
We spent Memorial Day weekend at Potholes State Park.

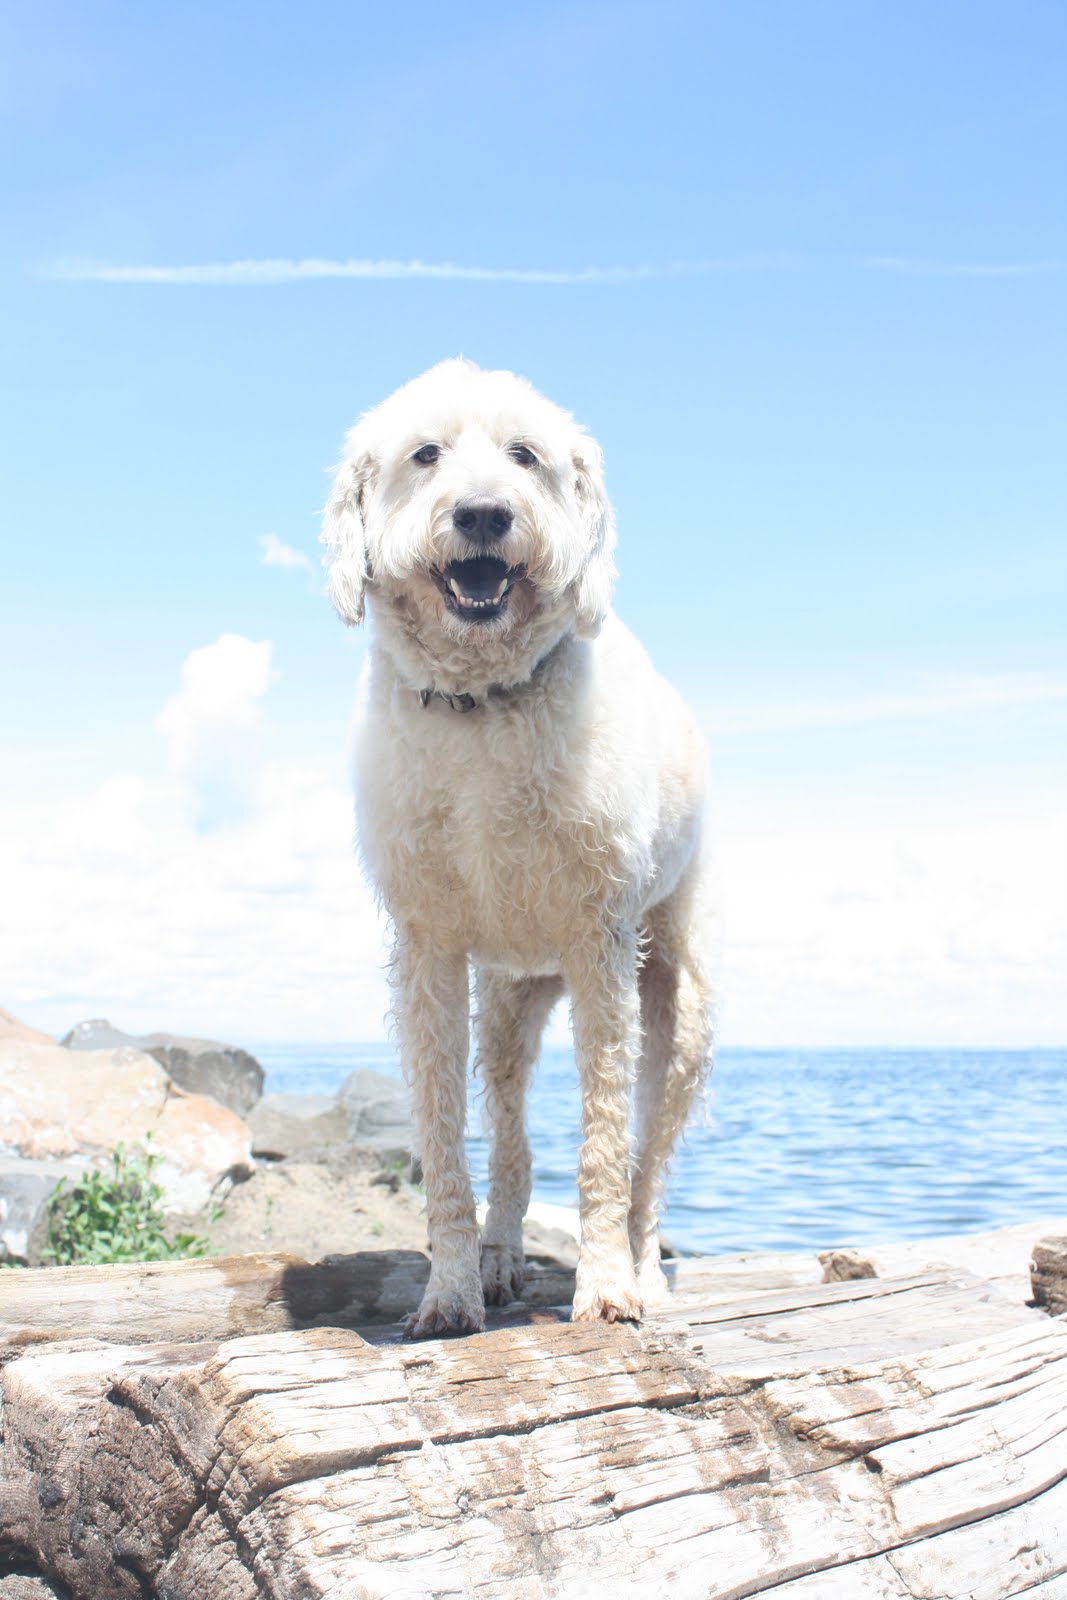
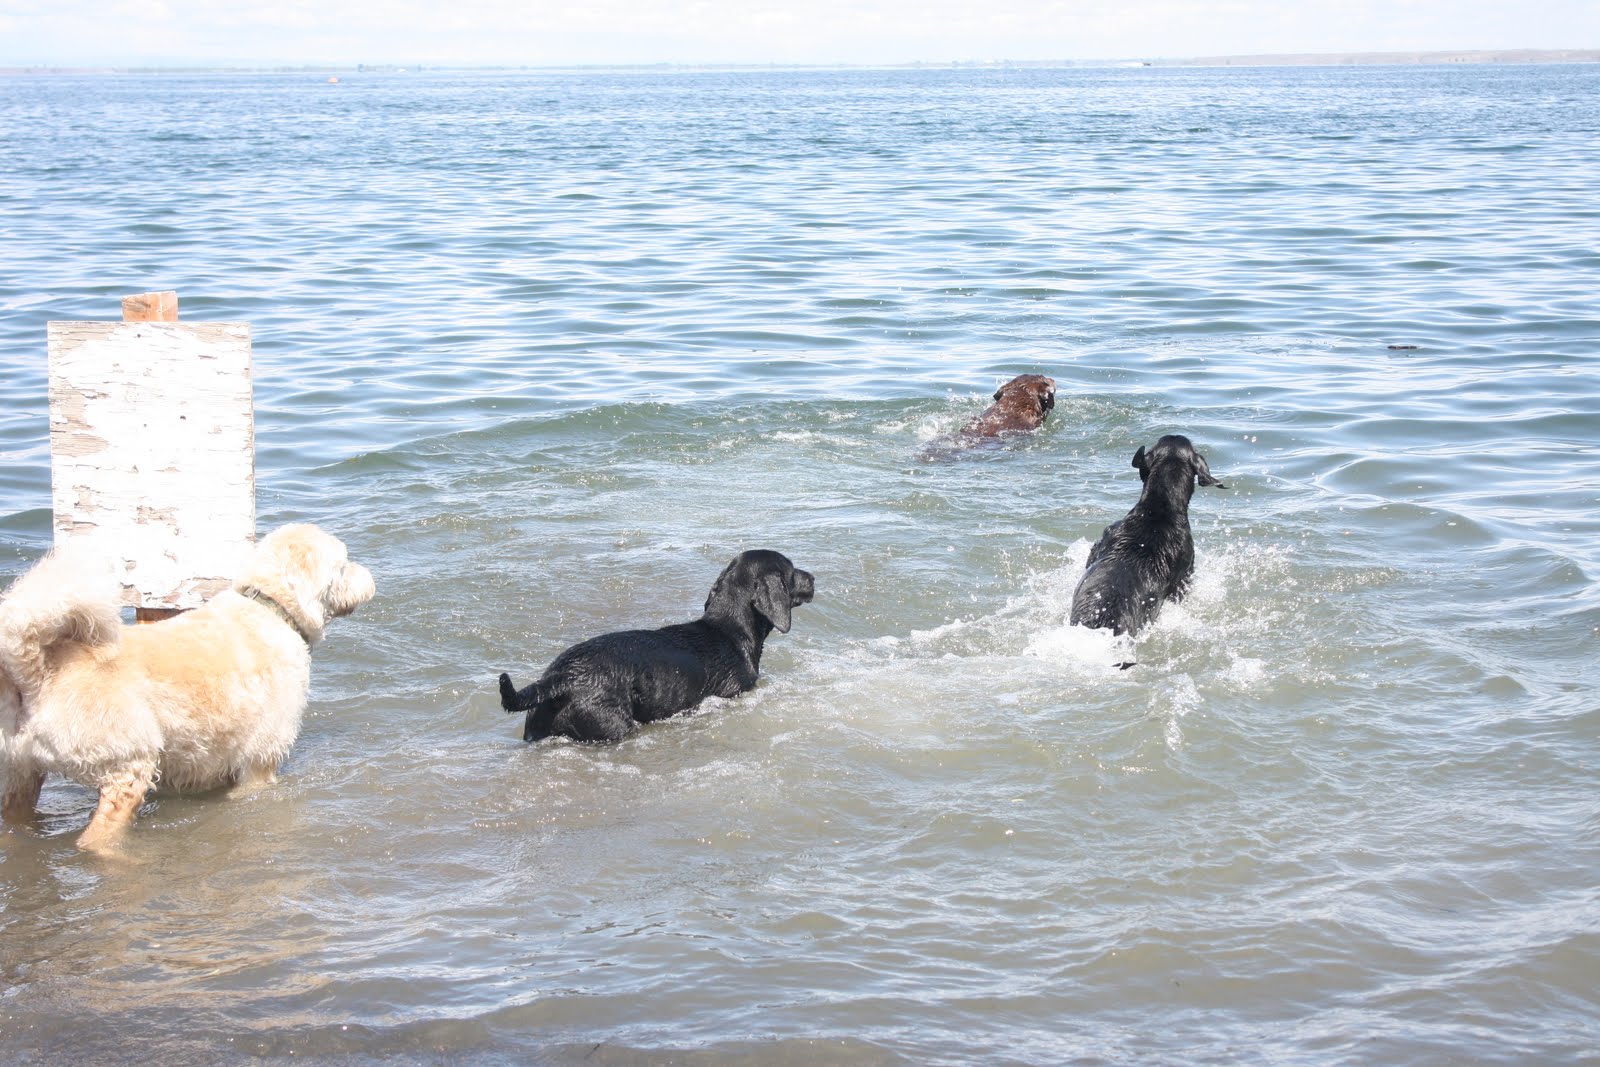
The weather was great, the campsite was packed and the dogs had a blast.


This is Uncle Ed and the boys lurrve him!


We went with my Mom, Step-dad, Sister and Friends,


We spent most of our time at the lake.  The pups were cooped in and had a lot of energy so this was our go to activity to wear them out, thank goodness it was warm out!

My favorite part was sleeping with the pups, we let them sleep with us for the first time and it was so much fun snuggling with them!  We came home Sunday and beat the holiday rush and had a great time!